Floor Plan & Pricing
Discover thoughtfully engineered layouts at
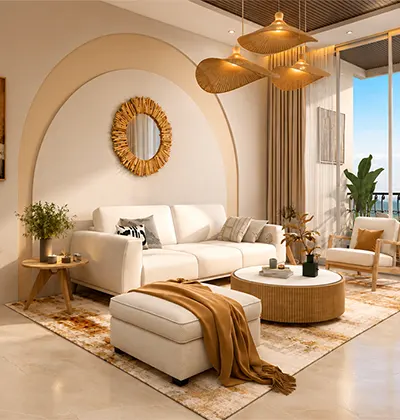
House Of Hiranandani Vikhroli, featuring optimal spatial planning, elegant architectural elevations, and superior cross-ventilation across all meticulously crafted 2 and 3 BHK configurations.
These exclusive residences seamlessly combine contemporary design aesthetics with functional brilliance to maximize usable carpet area, delivering an unparalleled living experience tailored for modern urban achievers.
Project Highlights
- Optimal Spatial Planning: Meticulously designed layouts that eliminate wasted space to maximize interior utility.
- Superior Cross-Ventilation: Natural airflow and abundant sunlight integration across all living quarters.
- Contemporary Architecture: Sleek design aesthetics paired with high-end structural finishes and elegant elevations.
- Spacious 2 & 3 BHK: Expertly proportioned configurations tailored for modern family lifestyles and comfort.
- Functional Brilliance: Smart architectural layouts ensuring seamless movement and absolute privacy within homes.
- Maximum Carpet Efficiency: Intelligent engineering delivering expansive living spaces optimized for everyday utility.
Every residential unit is carefully mapped out to provide the ultimate balance of comfort, privacy, and aesthetic elegance, ensuring your investment delivers enduring value and absolute satisfaction for years to come.